INTERIOR DESIGN DOCUMENTATION SERVICES IN BIM & CAD
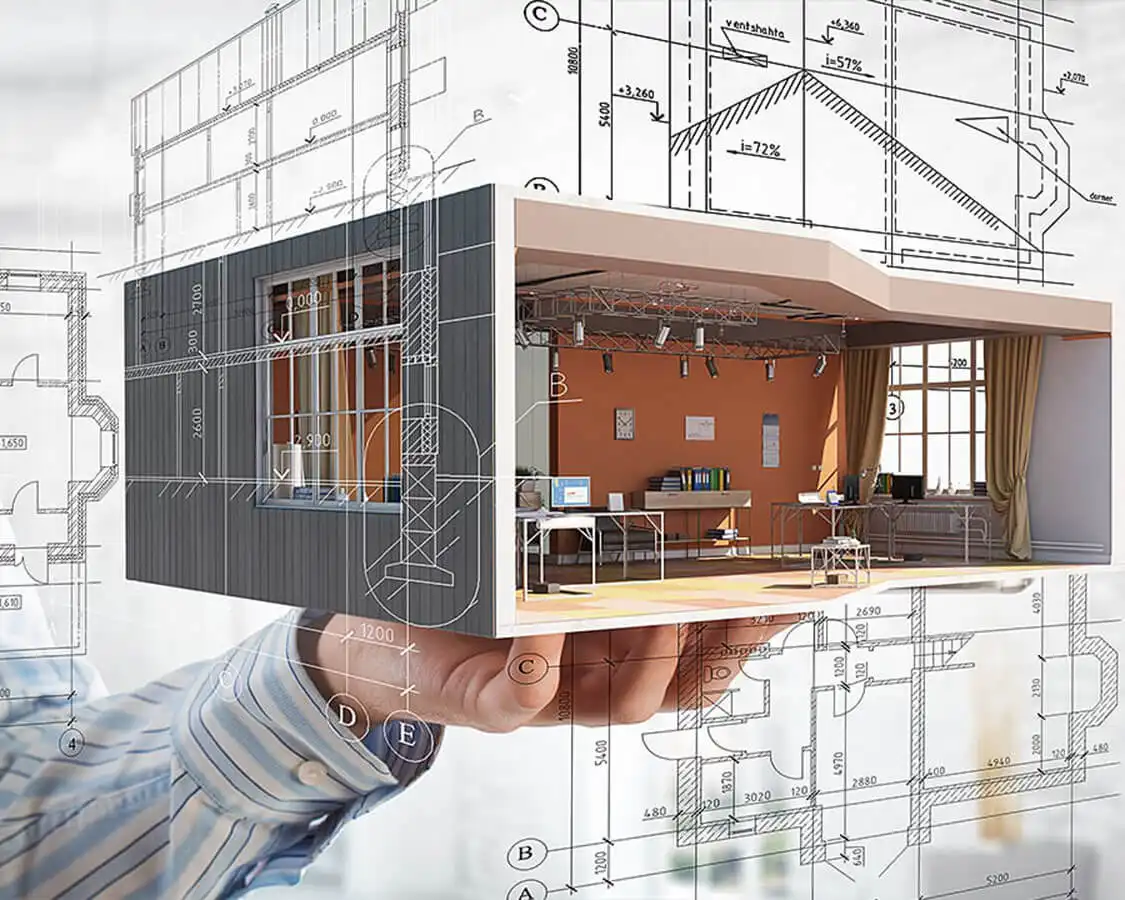
Upgrade Interio is a global leader in Interior Design Documentation Services in BIM & CAD, providing highly technical and detailed drawing sets for interior projects across LOD 100 to 350. We provide SD, DD, and CD sets, including plans, elevations, sections, joinery details, schedules, and FF&E drawings. Our teams focus on spatial accuracy, material specifications, MEPF coordination, and compliance with local and international standards, delivering clear documentation that enables seamless project coordination and collaboration.
CAD Interiors
Our CAD interiors documentation delivers detailed drawings, joinery, millwork, FF&E, and schedules with precise dimensions and material clarity, ensuring coordinated, constructible, and smooth on-site execution.
BIM Interiors
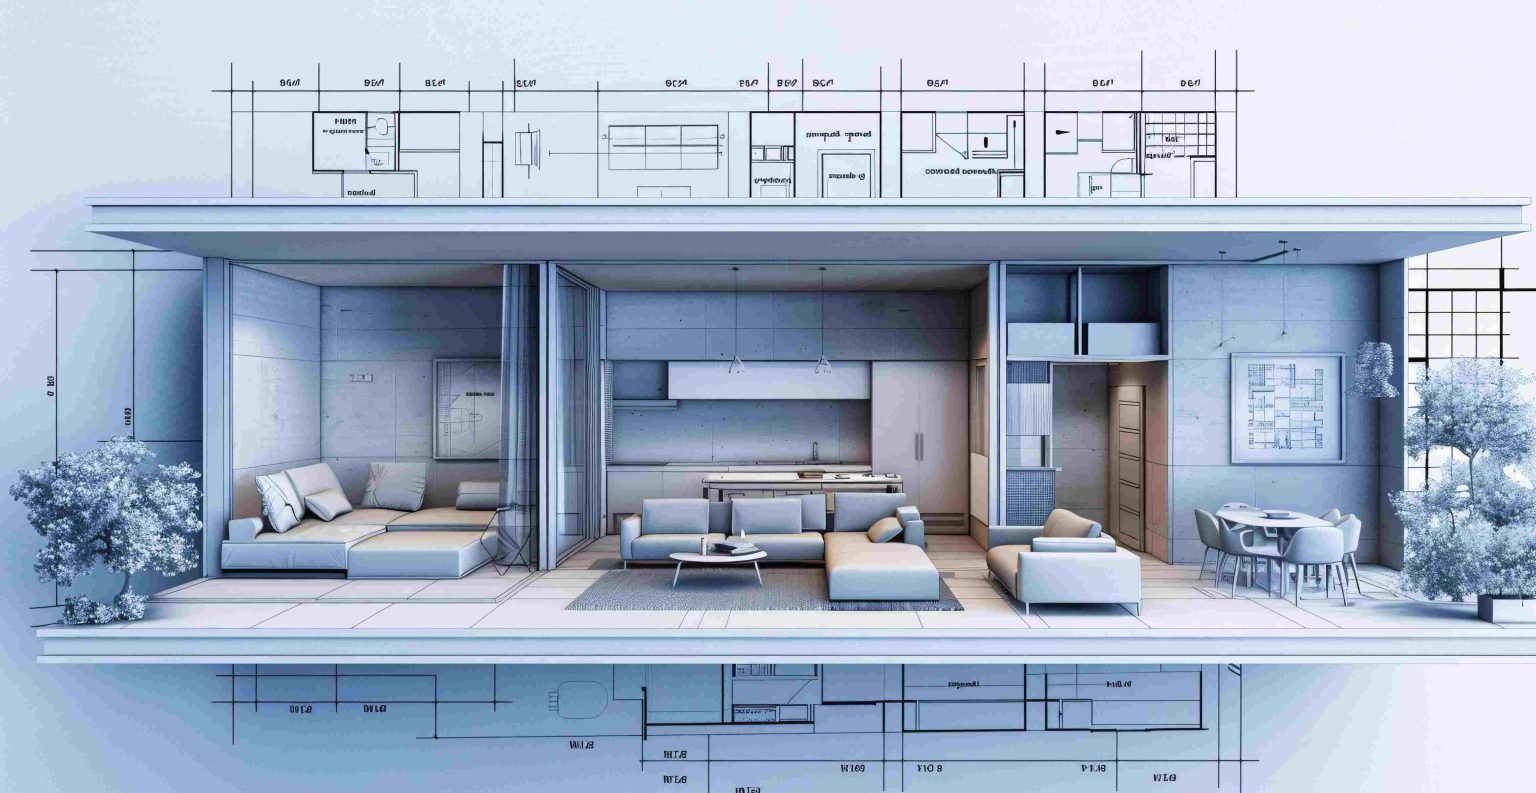
Upgrade Interio delivers accurate BIM interiors documentation through coordinated models and construction-ready drawings, ensuring reduced risk and seamless collaboration from concept to construction.
Process Automation & AI Services
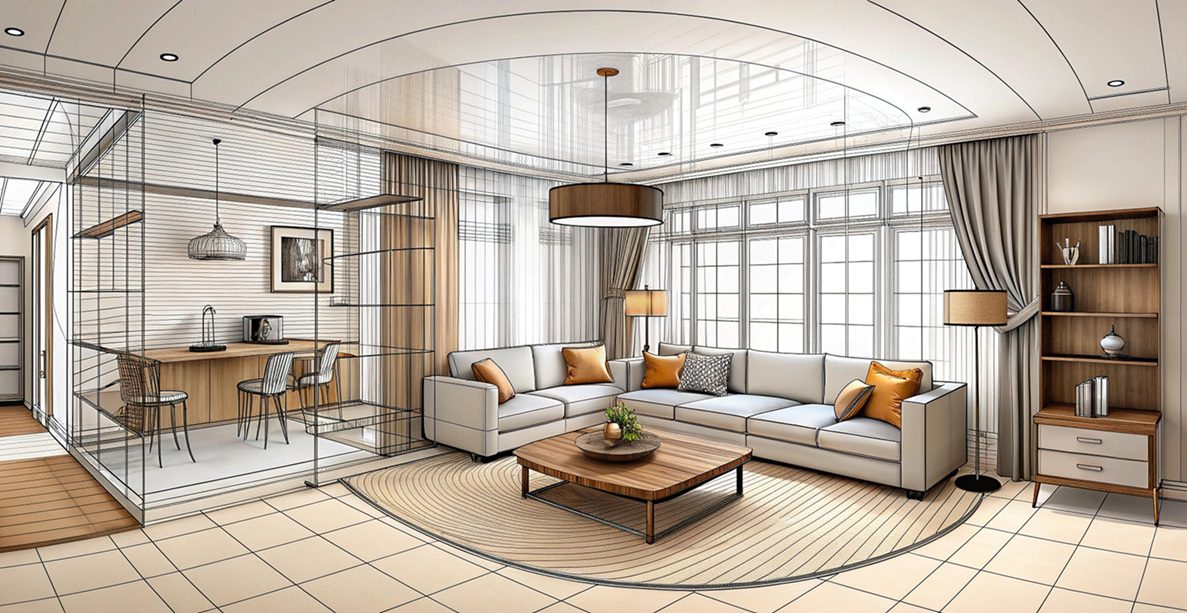
Upgrade Interio is expanding into AI and Automation-driven interior documentation, using AI for pre-concept stage design support, and digital twins to improve accuracy and provide predictive insights.
Technical Expertise
Upgrade Interio has extensive experience with international hospitality brands, supporting documentation for brand rollouts, renovations, and multi-location projects with high technical accuracy and efficiency. The studio collaborates with top architectural and design firms worldwide, completing over 2,000 large-scale projects in BIM & CAD. With a legacy of delivery excellence, Upgrade Interio maintains nearly 100% client retention, handling complex interior projects including resorts, hotels, guestrooms, bars, spas, cruise ships, branded residences, and luxury yachts.